
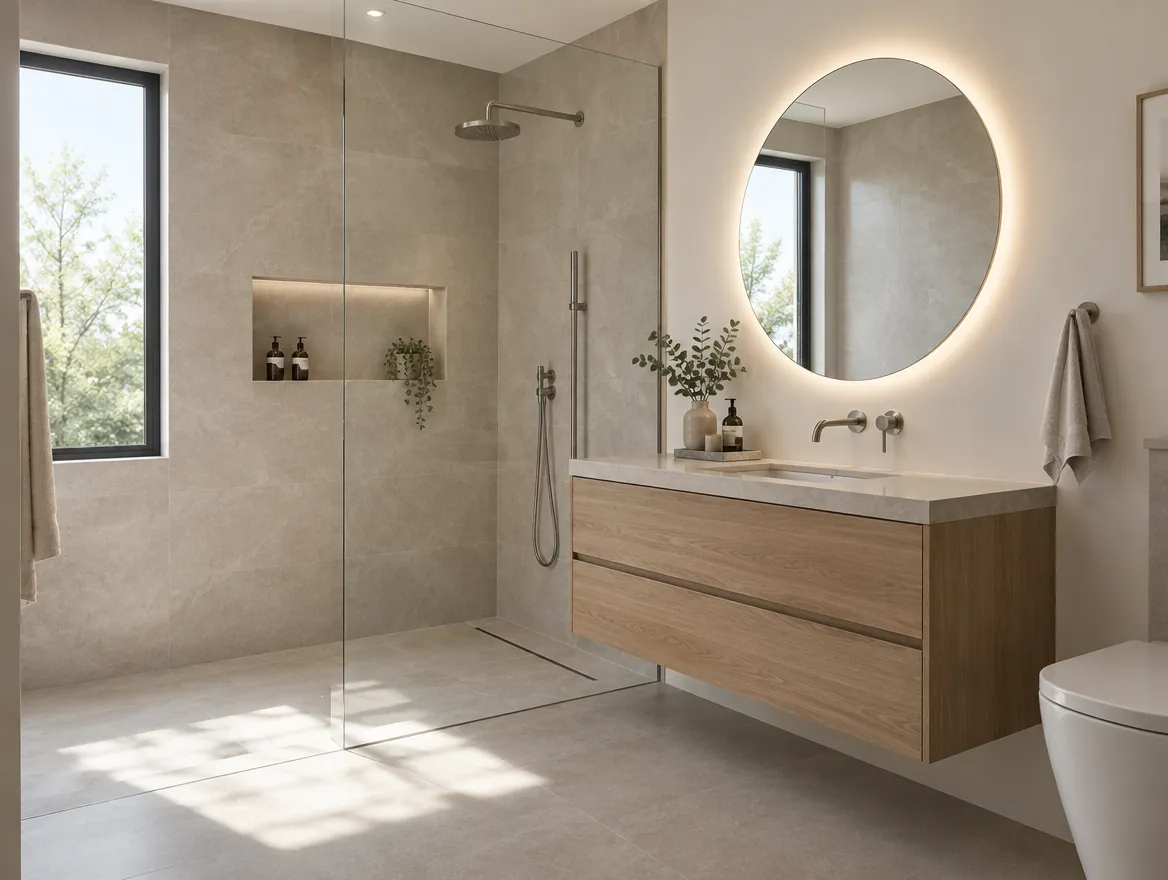
AI Bathroom Remodel Software for Contractors
Capture exact dimensions, generate stunning photorealistic renders in minutes, and close deals faster by showing clients their future bathroom, today.
Why Bathroom Contractors Choose Alcovia
Measured, Not Sketched
A LiDAR scan records the room's dimensions and where the existing fixtures sit, so tight layouts start from real measurements instead of a sketch.
Instant Design Options
Generate multiple photorealistic design variations—from tile to tub—in a single client visit, dramatically shortening the sales cycle.
Win Higher-Value Projects
Impress clients with a professional, tech-forward approach: show them exactly what their new bathroom will look like before they sign.
See It In Action
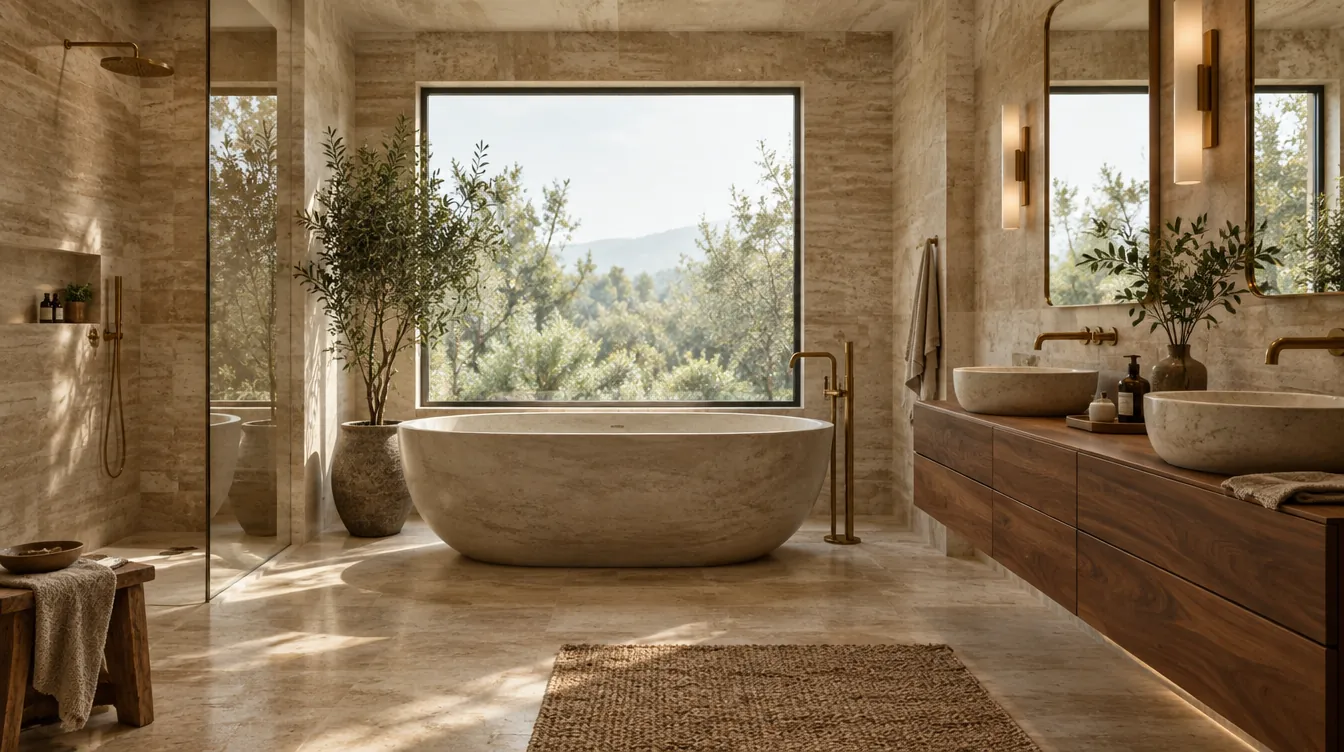 Example render
Showcase various material combinations, from floor tiles to vanity finishes, all within the client's actual room layout.
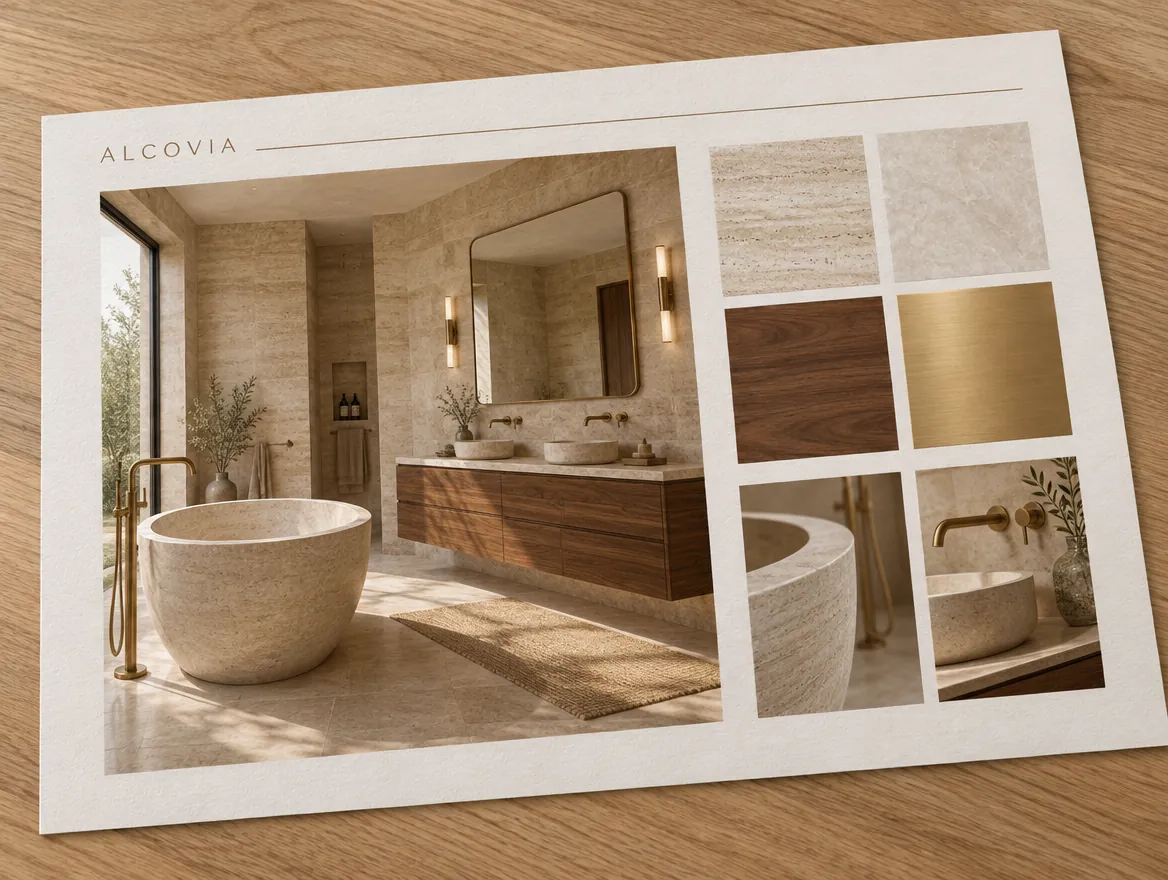 Example render
Export detailed project plans, including dimensioned floor plans and fixture lists, for seamless quoting and execution.
How Alcovia Works for Bathroom Remodels
Scan the Bathroom
Using your smartphone, perform a 60-second LiDAR scan. Alcovia captures the entire room, including the exact positions of the toilet flange, shower drain, and water supply lines.
AI Generates Designs
The AI instantly processes the scan and generates multiple, fully-rendered design options. Each design works around the fixed plumbing and structural elements.
Present & Customize
Walk through the virtual designs with your client. Instantly change tile patterns, vanity styles, fixture finishes, and paint colors to align with their preferences and budget.
Export & Build
Once the client approves a design, export all necessary documents, including floor plans and material lists, to create your proposal and guide your construction team.
$15-40K
Average Project Value
1 Visit
Scan, Design and Present on Site
Minutes
From Scan to Photorealistic Render
Frequently Asked Questions
Ready to Revolutionize Your Bathroom Remodels?
Alcovia is in closed beta. Join the early-access list, and your first project is free.
Start Your Free Project